The Operator's Guide to Combo Rentals: Calculating Power, Space, and Safety for Mixed-Use Events
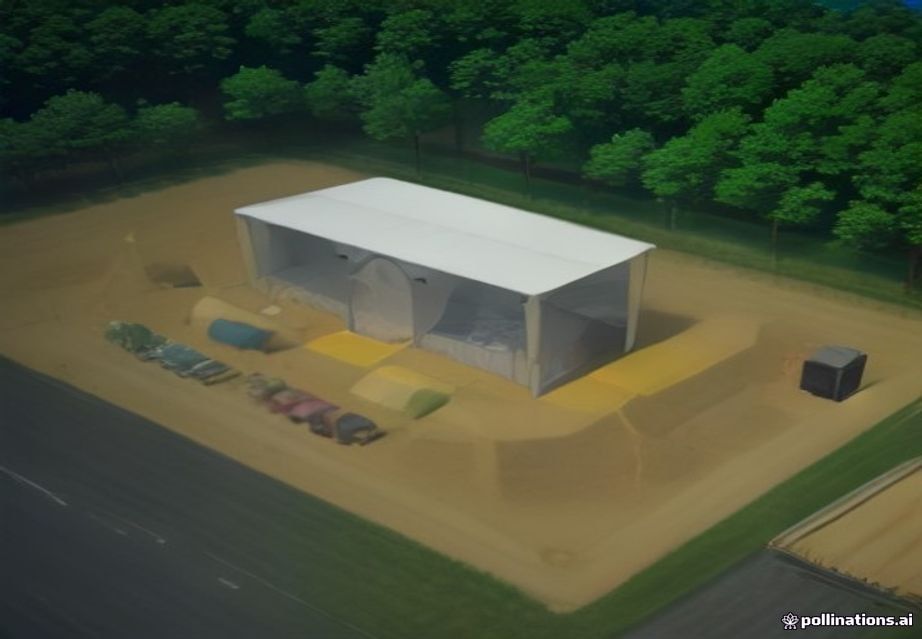
The Operational Blueprint for Combo Rentals: Treating the Setup as a Single System
When you’re running a multi-day event or a large private party, the temptation is to view each piece of equipment—the bounce house, the tent, the water slide—as a separate line item. This is a dangerous habit. An operator who thinks in terms of "add-ons" will fail when the site reality hits: the bounce house needs 30 feet of clear ground, the generator needs a dedicated pad, and the tent requires a specific ingress/egress path that the bounce house has blocked. A combo rental is not just a collection of items; it is a single, complex, temporary physical system. Your job isn't to rent equipment; it's to engineer a safe, compliant, and fun temporary environment.
The shift in mindset must be from inventory management to system flow management. You must calculate the cumulative load—the physical, electrical, and logistical load—before you confirm the booking. This comprehensive approach allows you to move past simple add-on pricing and provide true value, mitigating risks that casual operators often overlook. For instance, instead of just quoting for a bounce house and a picnic tent, you are quoting for "a 1,500 sq ft recreational zone requiring 200A service, 15 feet of lateral setback, and a designated vendor staging area." This level of detail is what separates a professional operation from a hobbyist setup.
Mapping the Physical Footprint: Space and Flow Calculation
The most common operational failure point is ignoring the total physical footprint and the required circulation paths. People, equipment, and vendors all need to move, and that movement must be unimpeded. When you mix large, rigid structures like a catering tent with dynamic, sprawling elements like an inflatable obstacle course, the available "negative space"—the area for people to walk, for emergency vehicles to maneuver, or for staff to set up supplies—shrinks dramatically.
When calculating space, you must account for three distinct zones: the equipment footprint, the vendor staging area, and the mandatory public circulation paths. Never treat the total area as a single usable block. Consider a scenario where a client books a 40x40 canopy tent, a large inflatable, and a dedicated DJ booth. The tent requires space for its own generators and service access. The inflatable needs space for the required buffer zone around its perimeter. The DJ booth needs a clear path for cables and personnel. If these three elements are placed too close, the setup becomes a logistical choke point, which is a safety hazard and a poor guest experience.
Actionable Checklist: Site Flow Mapping (Mandatory Pre-Setup Step)
Use this checklist before confirming any combo rental that exceeds two major components. This is non-negotiable.
- [ ] Verify minimum required setback distance from property lines, fences, and permanent structures (check local zoning code).
- [ ] Confirm utility access points (water, sewer, power) are marked, safe for excavation, and do not conflict with equipment placement.
- [ ] Map ingress/egress paths: Identify at least two distinct, clear routes for emergency vehicles (minimum 12 feet wide).
- [ ] Calculate the "Equipment Triangle": Ensure adequate space between the largest components (e.g., bounce house corner to tent corner) to allow for cable management and service access.
- [ ] Identify Overhead Hazards: Note any overhead power lines, low-hanging branches, or restricted airspace that could impact crane lifts or tent rigging.
- [ ] Determine Wind Load Buffer: Calculate the required buffer space around all components based on the highest anticipated wind speed for the event date.
Electrical Load Management: Beyond the Single Generator
Electricity is the hidden complexity of any combo rental. Most operators think they just need "enough juice," which usually translates to renting a single, oversized generator. This is inefficient, costly, and potentially dangerous if the load is not properly managed. You must treat the electrical system as a dedicated, zoned network, not a single power source.
A major mistake is assuming that a generator sized for the tent lighting and the bounce house blower can also handle the catering refrigeration units, the DJ sound system, and the water slide pump simultaneously. These loads must be calculated in kilowatts (kW) and amps (A) for each component individually. Mixing these loads without proper load balancing can lead to brownouts, tripped breakers, or, in the worst-case scenario, generator overload and failure.
Concrete Example: The Multi-Load Calculation
Imagine a booking requiring: 1. A 20x20 tent (lights, HVAC) [Load: 5 kW]; 2. A bounce house (blower) [Load: 1.5 kW]; and 3. A catering trailer (refrigeration, warming) [Load: 3 kW]. A simple addition suggests 9.5 kW. However, a professional calculation must account for startup surge power and the generator's efficiency curve. You need a dedicated transfer panel and a generator rated for at least 12 kW at the required voltage, ensuring that the catering trailer's heavy, intermittent loads are isolated from the continuous blower load. If you only size for 9.5 kW, the system will fail when the refrigeration unit kicks on.
Safety Zoning and Zoning Overlap: The Critical Tradeoff
Safety is not a cost center; it is the core product. When you introduce multiple types of high-energy activities (jumping, climbing, water play), you are exponentially increasing the complexity of risk management. The primary tradeoff operators face is between maximizing the "fun factor" and maintaining strict safety compliance. You must guide your client to understand that the most fun setup is also the safest, compliant one.
Safety zoning involves physically demarcating areas of different risk levels. A high-impact zone (like a bounce house) must be physically separated from a low-impact zone (like a seating area) by a buffer zone that is clear of tripping hazards, equipment, and obstacles. This separation is not just for aesthetics; it is for liability management.
Scenario: The Water Slide and the Tent
A common combo rental involves a water slide next to a large tent. The mistake is placing the tent’s electrical access or service path directly adjacent to the water slide’s run-off area. This creates a slip hazard, and worse, it can lead to electrical shorts or contamination of the power source. The correct procedure requires a minimum 5-foot buffer zone between the wet zone and the dry zone, with all electrical conduit elevated and sealed. Understanding these minimum separation distances is crucial for both liability and operational integrity.
The Operator's Combo Rental Pre-Checklist (Mandatory Downloadable Guide)
Do not rely on memory or assumption. Use this mandatory checklist every time you quote a combo rental. This list forces the operator to look at the setup holistically, addressing compliance and logistics before the first tent pole is erected.
Pre-Setup Compliance and Logistics Checklist
- [ ] Site Access Confirmation: Is the site accessible by the largest necessary vehicle (e.g., the generator trailer, the main bounce house truck) during the setup window? (Verify gate codes, weight restrictions, and turning radii).
- [ ] Utility Service Verification: Are the required utility hookups (power, water) confirmed to be available at the designated service point, and are they suitable for temporary, high-draw commercial use?
- [ ] Wind and Weather Contingency Plan: Is there a documented, client-approved plan for rapid shutdown and evacuation for all components (e.g., wind speed cutoffs for all inflatables, designated generator shutdown protocol)?
- [ ] Setback and Buffer Compliance: Have all minimum mandated setback distances been calculated and marked on the site map, separating high-risk zones (inflatables) from low-risk zones (seating)?
- [ ] Emergency Service Access: Are the primary and secondary emergency access routes (minimum 12 feet wide) clearly marked and confirmed to be unobstructed by any equipment or vendor staging?
- [ ] Power Zoning and Load Balancing: Has the electrical load been broken down into separate, isolated zones (e.g., Zone A: Tent; Zone B: Inflatable; Zone C: Catering) with dedicated circuit requirements and surge capacity factored in?
Navigating Permits and Compliance: The Legal Foundation
This is the most critical, and often most neglected, part of the entire process. A beautifully designed, fun, and perfectly executed combo rental setup is worthless—and potentially criminal—if it lacks the proper temporary event permits. You are operating a temporary public assembly, and local jurisdictions view this with extreme scrutiny. You cannot assume that because the client has a general event insurance policy that you are covered.
The permitting process is not a single phone call; it is a multi-step bureaucratic process that requires patience and meticulous documentation. Failure to secure the correct permits for the specific combination of activities (e.g., "Bounce House + Water Slide + Catering") can result in immediate shutdown, massive fines, and severe liability exposure.
Step-by-Step Guide to Securing Temporary Event Permits
- Initial Contact (The Fire Marshal): Do not call the general city line. Your first and most critical call must be to the local Fire Marshal’s office. Explain that you are planning a "Temporary Public Assembly Event" and require a permit review for mixed-use recreational equipment.
- Form Acquisition: Request the specific "Temporary Event Permit" packet. This packet will contain forms related to fire suppression, emergency access, and structural integrity. Do not proceed until you have these forms in hand.
- Site Plan Submission: Submit a detailed, scaled site map that clearly marks the location of every single piece of equipment, the generator pad, the primary entrances, and the emergency vehicle access routes. Use the dimensions from your operational blueprint.
- Pre-Inspection Walk-Through: Schedule a mandatory pre-inspection walk-through with a city official. This walk-through allows them to review your proposed layout before you start building, allowing you to correct spacing or utility conflicts while the site is empty.
- Documentation and Signage: Upon approval, you will receive a permit with specific conditions. You must then implement mandatory signage (e.g., "No Access After Hours," "Electrical Hazard," "Emergency Vehicle Route") that satisfies all permit requirements.
Risk Mitigation and Liability: The Final Barrier
When you combine multiple high-risk elements, you are multiplying your potential liability. Your risk mitigation strategy must be as detailed as your setup plan. This goes beyond just insurance; it involves operational protocols.
Consider the combination of a bounce house (high kinetic energy) and a catering area (food handling). The risk isn't just the equipment; it's the human interaction between them. Guests are distracted, excited, and often intoxicated. You need clear, visible demarcation of prohibited areas, strict rules of conduct enforced by dedicated staff, and protocols for managing exhaustion or overstimulation.
Furthermore, the electrical system itself is a massive liability vector. All generator connections, extension cords, and temporary wiring must be industrial grade, rated for outdoor use, and inspected daily. Never allow staff to use "quick fixes" or unauthorized wiring.
The legal implications of a compliance failure are severe. If an incident occurs—a slip, a trip, or an injury—and local authorities determine that the setup violated a mandatory safety code (e.g., improper setback, blocked fire path, or unpermitted electrical load), your operational insurance may be voided, and the liability shifts directly to the operator. This is the hard truth of the industry. You must treat compliance as the most valuable, non-negotiable component of your service.
Reviewing how other operators manage this complexity is invaluable. For a detailed look at how these systems are designed and implemented on a large scale, review the comprehensive package planning resources available at https://demo.partyrentalcommand.com/.
Mastering the combo rental is mastering the art of systems engineering for temporary public
Ready to turn searches into booked jobs?
Websites and booking systems built only for party rental companies.